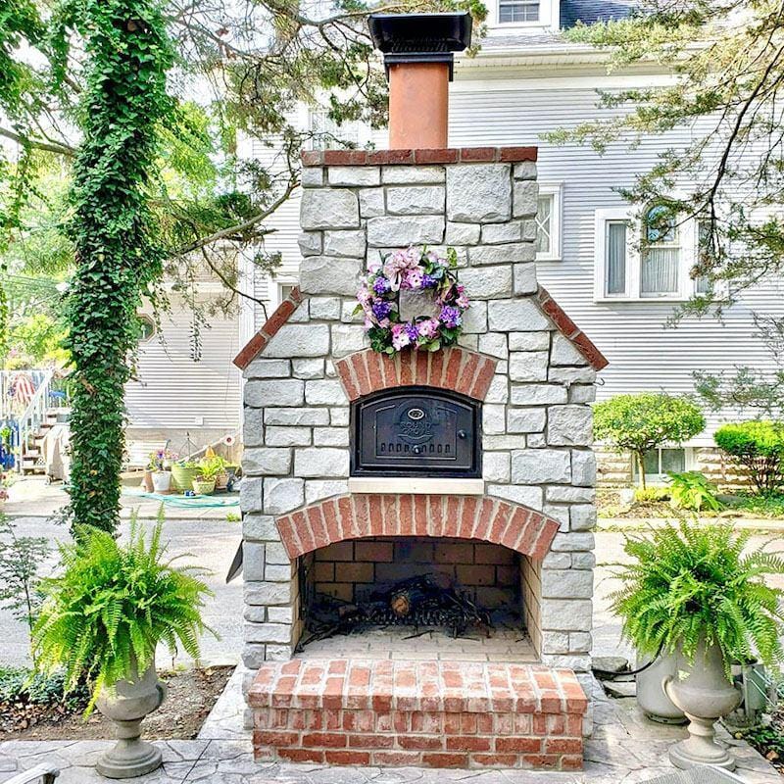
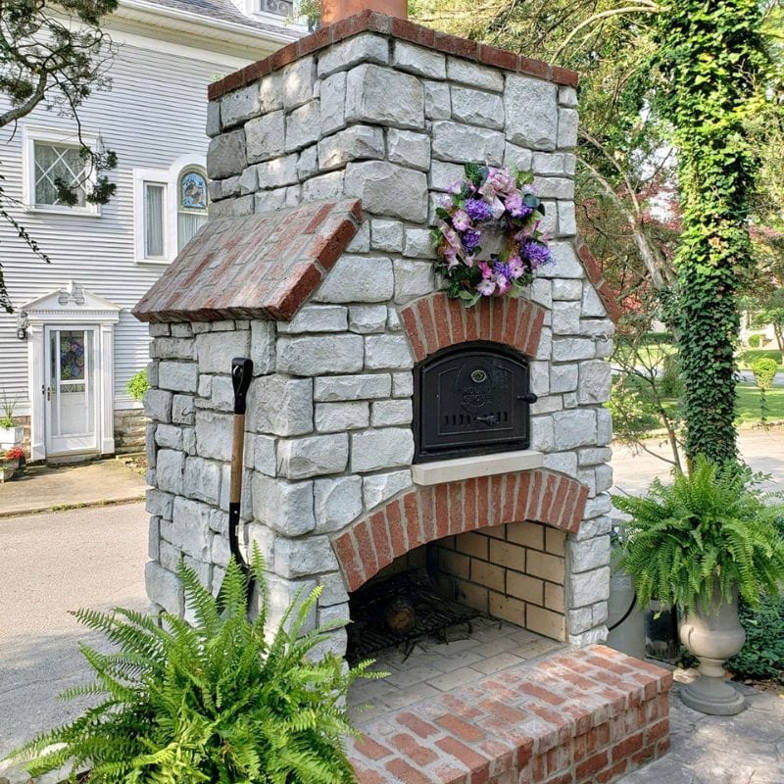
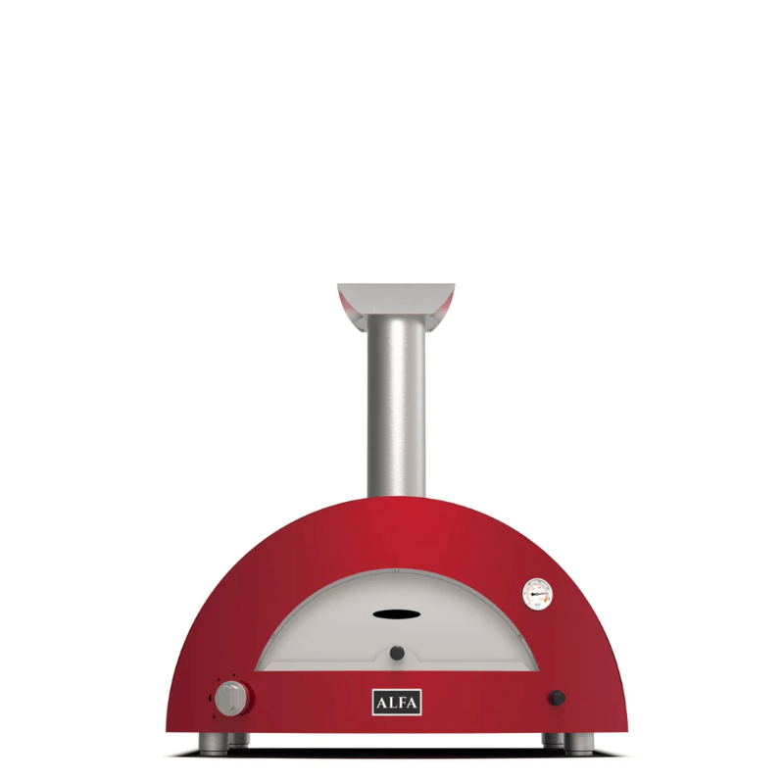
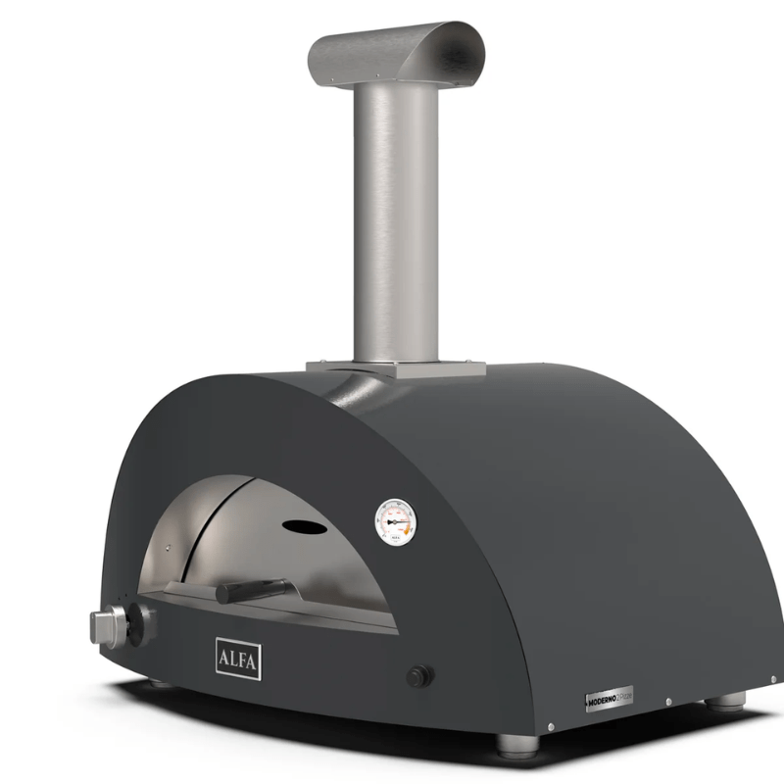
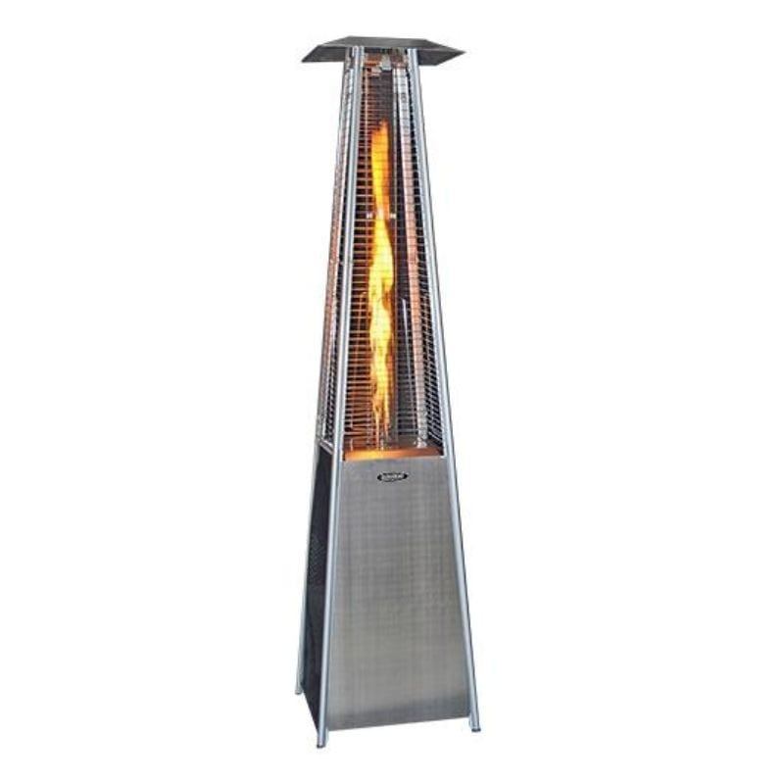
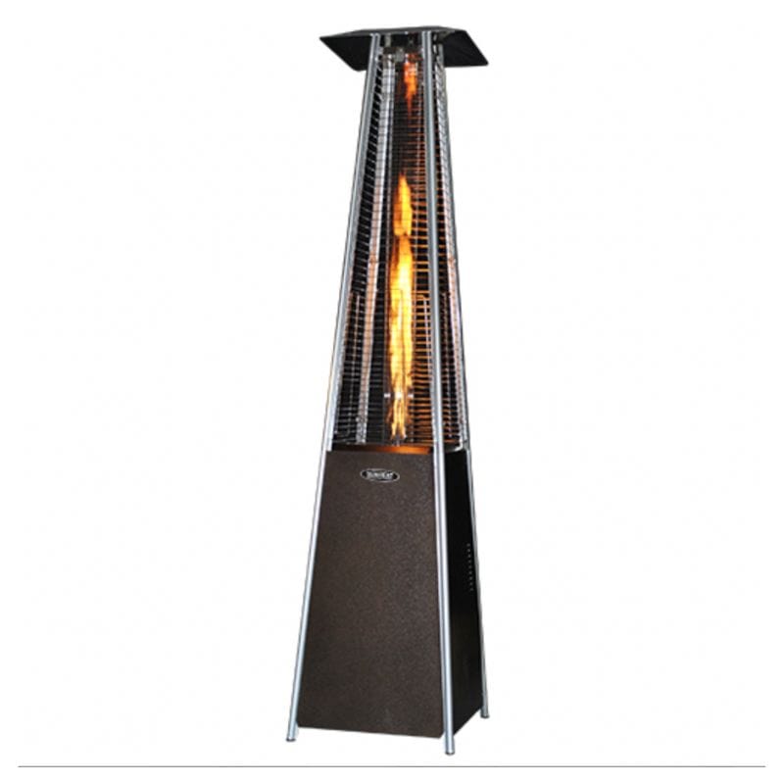
A fire pit and a pizza oven solve two different problems. One is a cooking appliance that gets hot fast and does its job in twenty minutes. The other is a slow-burning gathering point that's still going strong two hours after the pizzas are gone. Putting them in the same backyard zone sounds obvious once you picture it- but designing that zone well takes more than pushing the two features close together and calling it a patio.

Why the pairing actually works
The appeal isn't just convenience. A pizza oven gives a backyard an active focal point- something happening, something to gather around while it's being used. A fire pit does the opposite job well: it's where the evening slows down once the cooking is done. Together, they cover both halves of an outdoor gathering, the part where everyone's watching the cook and the part where everyone's just talking.
The trick is that these are two different heat sources with two different jobs, and treating them as a matching pair rather than one combined feature is what actually makes the space work.
How far apart they actually need to be
What each feature needs on its own
Most outdoor pizza ovens call for a minimum of three feet of clearance from anything combustible, and manufacturer specs like Fontana Forni's commonly land in that range for the sides and rear of the unit. For a permanent wood-fired installation, many local codes push that further- often ten feet from structures like a house, garage, or fence, since a masonry oven with a chimney behaves differently than a portable countertop model. Overhead clearance matters too, particularly for a chimney: eight feet of open space above the oven and flue is a common benchmark, since that's what keeps embers and smoke moving up and away rather than settling into a covered patio roof.
Fire pits typically call for similar or greater structure clearance for the same reasons: radiant heat, drifting embers, and smoke. Gas fire pits tend to run a little more forgiving than wood-burning ones, since there's no floating ember risk, but the radiant heat output can still call for real distance from seating that wasn't accounted for in the initial layout.
Why they still need space from each other
Clearance from a fence or a house is one question. Clearance between the oven and the fire pit is a separate one, and it's the part general "positioning" advice tends to skip. Two heat sources running at once in a tight footprint compound each other- more radiant heat in the seating zone, more smoke with fewer clean sightlines for it to escape along, and less room for anyone to comfortably stand at the oven door while a fire pit is going a few feet away. Giving each feature its own working radius, then connecting those radii with seating and walkway rather than overlapping them directly, keeps both usable at the same time instead of forcing a choice between running the oven or lighting the fire.
Surfaces and materials for a shared zone
The base has to handle both
Whatever sits under and around both features needs to be non-combustible across the whole connected footprint, not just directly beneath each unit. Poured concrete, stone pavers, and similar hardscaping are the standard choices for exactly this reason- a wood deck or mulch bed works fine three zones away from either feature, but not inside the radius either one actually heats. For a permanent oven especially, the base usually needs to be a proper reinforced pad rather than just a level patch of pavers, since the combined weight of a masonry oven is significant enough to need real structural support underneath.
What goes in between
The connecting space between the two- not the clearance buffer itself, but the seating and walking area that ties them together- is where a lot of the design work actually lives. A low wall, a run of built-in bench seating, or a simple material change in the paving can visually link the two zones without inviting anyone to sit closer to either heat source than they should. Staggering seating in a loose arc rather than a tight circle also helps, since it gives people a natural way to angle away from whichever feature is running hottest at the moment without having to physically get up and move.
When the build gets more involved
A simple portable pizza oven and a prefab fire pit can go in over a weekend. A permanent masonry build with a gas line run to both features is a different kind of project entirely- closer to a small construction job than a backyard upgrade, and usually one that means bringing in a contractor rather than handling it solo.
That's also the point where it's worth having something in writing before work starts- what's included, what the timeline looks like, and what happens if the scope changes once digging begins. ConsumerShield keeps a library of contractor and service agreement templates for exactly this kind of project, alongside its broader collection of legal resources.
Getting the layout right before anything gets built
None of this needs to be complicated. What it needs is treating the fire pit and the pizza oven as two features with their own requirements, not one combined installation- because a backyard that respects the space each one actually needs is the one that ends up getting used for both, evening after evening, instead of just looking good in the first photo.
For more on the design and setup side of pairing these two features, Patio & Pizza's guide to combining a pizza oven and fire pit covers the positioning, wind, and seating-flow side of the equation this piece builds on.