A backyard gathering rarely stays in one place. Someone checks the pizza oven while others settle around the table. Children climb out of the water looking for towels, and a quiet corner becomes the spot for conversation after dinner. A thoughtful design gives those activities room to happen without everyone crossing the same narrow strip of patio.

For Dayton homeowners, planning an outdoor living space means balancing the features that get attention with the details that make an ordinary evening comfortable. These nine decisions bring cooking, dining, swimming, and relaxing into one practical backyard plan.
1. Set a Budget for the Whole Backyard
Homeowners researching fiberglass pool pricing Dayton OH benefit from setting an overall spending limit before selecting individual features. The budget needs to cover the outdoor space as it will actually be used, including places to sit, prepare food, and move between activities.
Reviewing fiberglass pool cost factors in Dayton helps explain how access, grading, pool dimensions, and surrounding hardscape affect the installation scope. Published local packages provide starting figures for installed pools, but the final proposal needs to account for the property and the requested work.
The same thinking applies to an outdoor kitchen. An oven purchase is only part of the expense when the plan also includes a base, work surface, and utility connections. Keeping a separate allowance for furnishings and finishing work prevents an attractive construction plan from leaving nowhere comfortable to eat.
2. Plan Around an Ordinary Saturday
A backyard designed only for a large annual party often misses the way a household spends most weekends. Some families gather over lunch and swim afterward. Others prefer an evening meal with two neighbors and music playing softly near the table.
The layout should begin with those familiar routines. A household that cooks outside regularly deserves useful preparation space. Frequent dinner hosts need enough room for occupied chairs, serving dishes, and someone walking behind the table.
A simple sketch can identify the main destinations:
-
A cooking area with space for preparation and hot cookware
-
A dining area with clear access to the house
-
A swimming area with nearby towel storage
-
A quieter seating area outside the busiest walking route
These areas do not require separate structures. Furniture placement and changes in planting can give each one a clear purpose.
3. Give the Patio Enough Breathing Room
Patio dimensions deserve attention before the furniture arrives. A dining set takes up considerably more room in use than it does in a catalog photograph. Chairs pull backward, guests stand to talk, and a host carries a wide tray through the space.
Laying out the proposed furniture with string or removable markers helps homeowners test those movements. The exercise should include open cabinet doors, an extended lounge chair, and the route from the kitchen door to the table. A few minutes spent walking the layout often reveal an awkward corner.
When comparing fiberglass pool pricing Dayton OH, the amount of included concrete also deserves a close look. A pool surround and a furnished entertaining patio serve different purposes. The quote should identify the actual paved area so the dining space is not squeezed into whatever remains after installation.
4. Build the Cooking Area Around the Menu
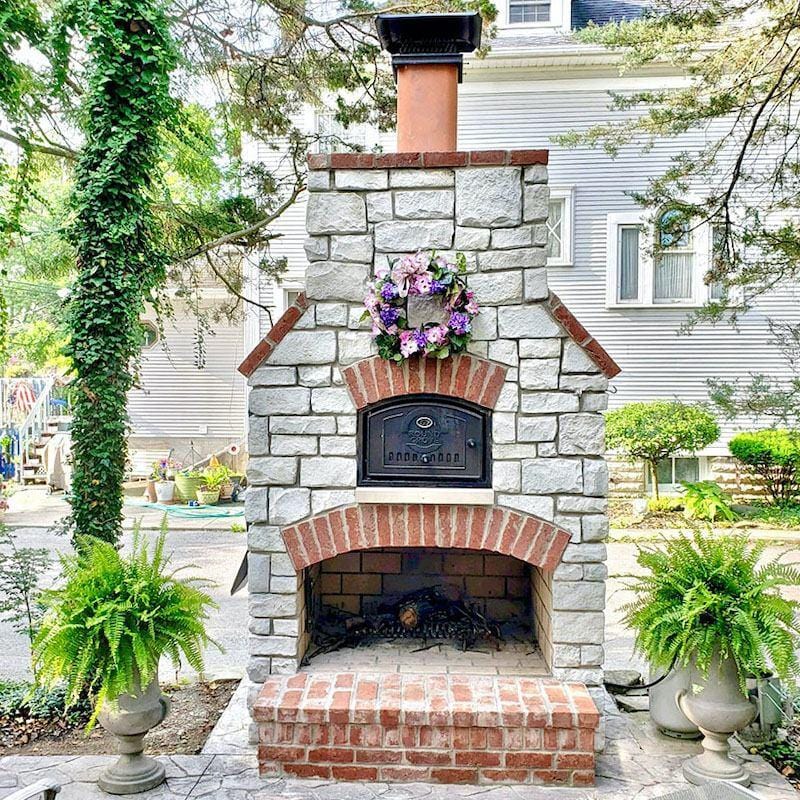
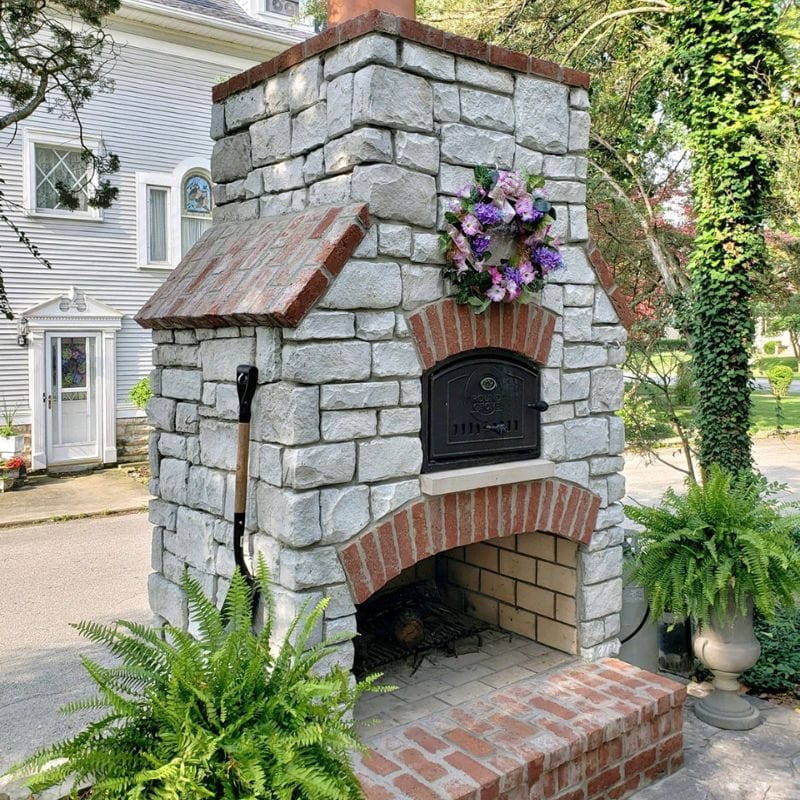
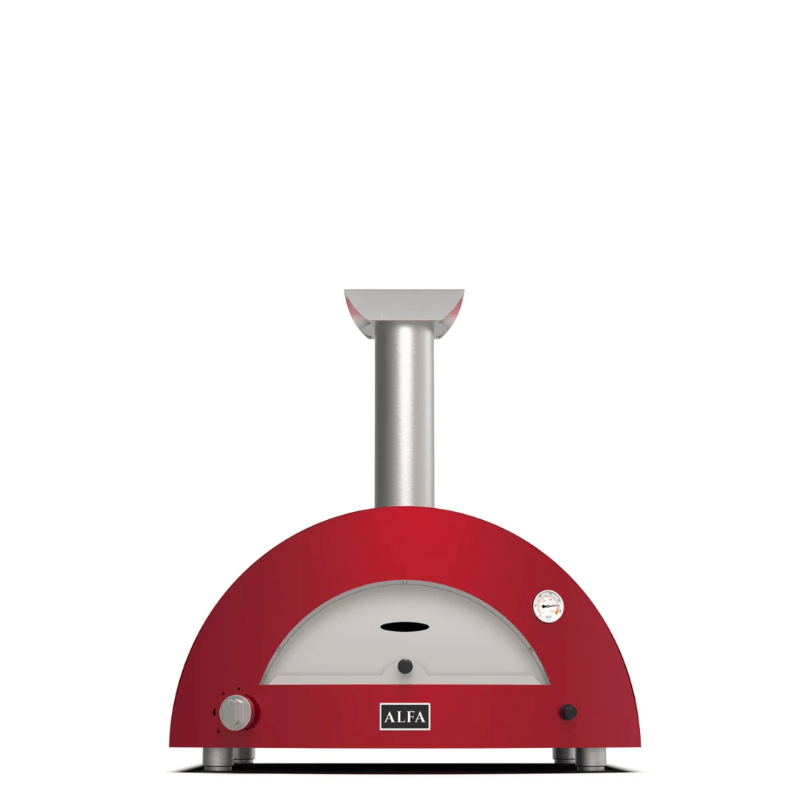
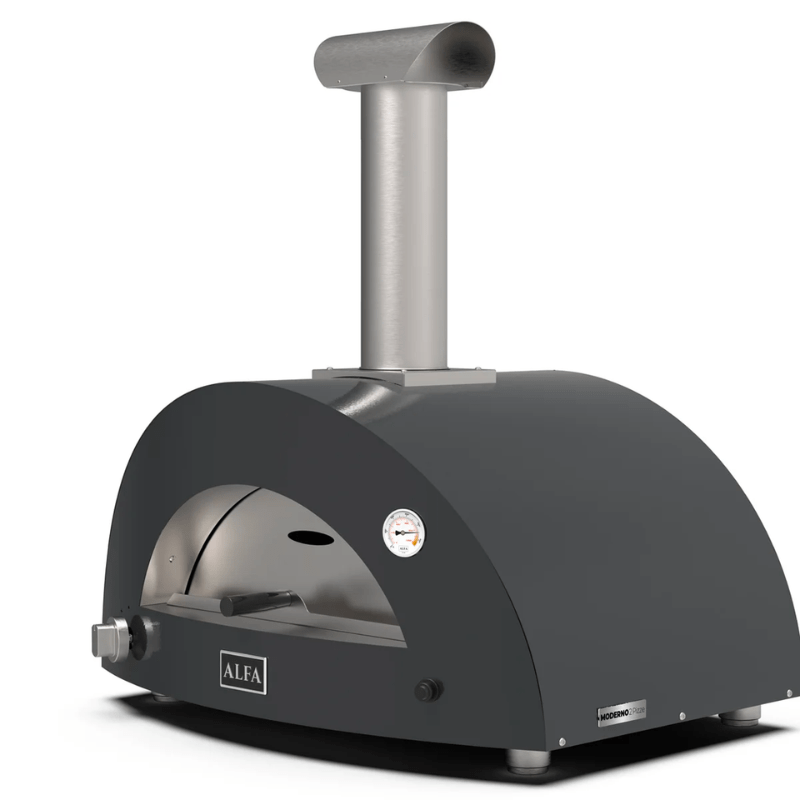
An outdoor kitchen earns its space when it suits the food a household enjoys making. Pizza nights call for somewhere to stretch dough, arrange toppings, and set down a finished pie. Grilled dinners need room for separate raw ingredients and ready to serve food.
Make Preparation Convenient
The work surface should sit within comfortable reach of the cook. A nearby shelf for serving boards and a designated place for utensils reduce repeated trips inside. An elaborate kitchen is not necessary for an organized evening.
Cooking equipment belongs away from the main route between the pool and the house. Appliance placement, clearances, and overhead coverings should follow the manufacturer's installation instructions. Those requirements need to be checked before an island or pergola is built.
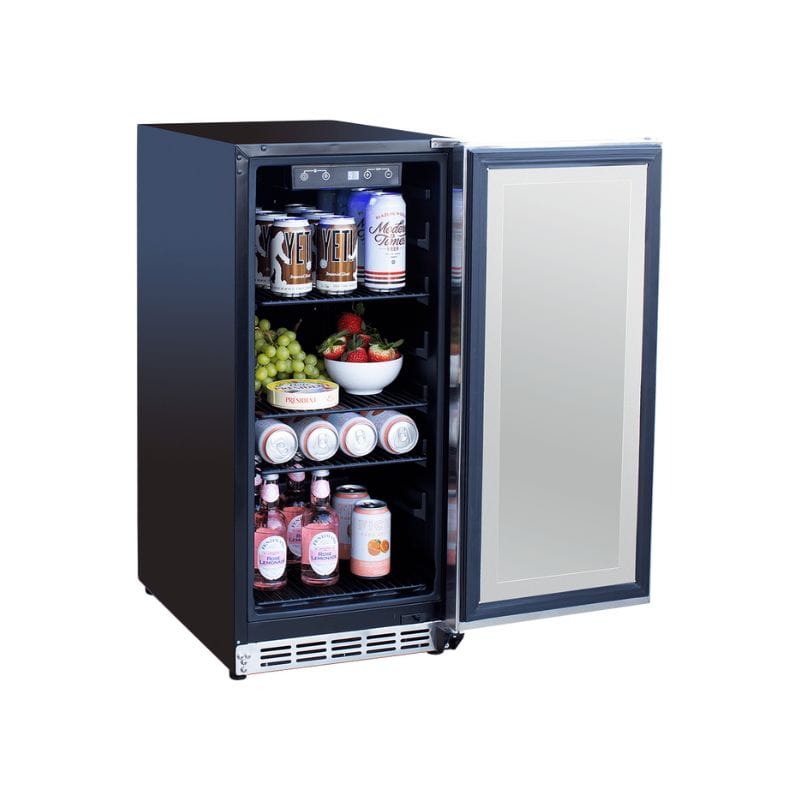
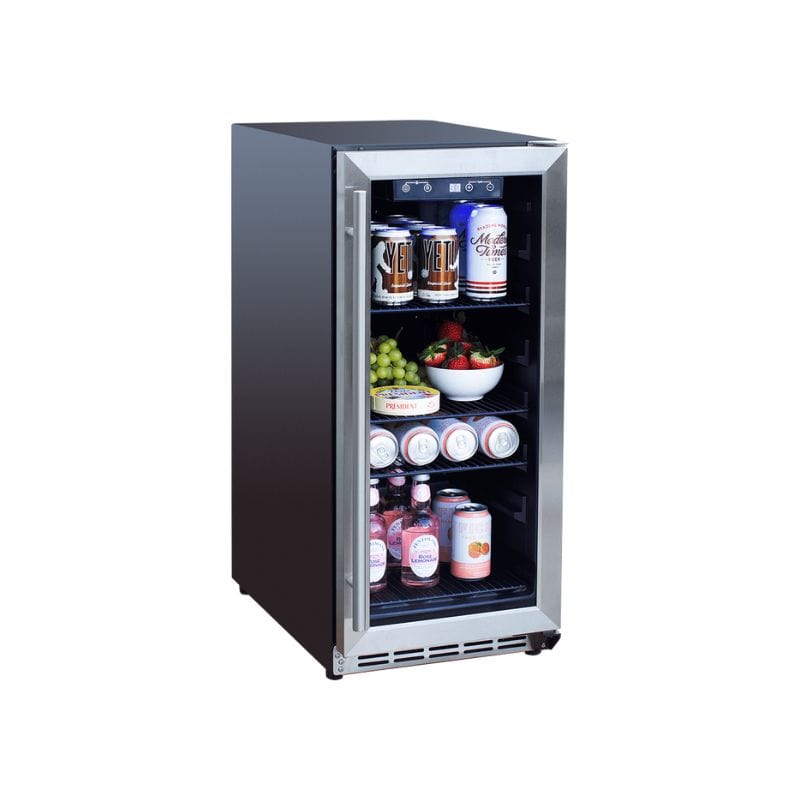
A separate drinks station also helps. Guests can refill a glass without gathering around the person handling hot pans or turning a pizza.
5. Choose a Pool That Leaves Room for Living
The pool should fit the household's plans for the backyard alongside its plans for swimming. A larger footprint takes space from dining, gardening, play, and lounging. That trade deserves a deliberate decision before the design is finalized.
Homeowners comparing fiberglass pool pricing Dayton OH should review pool dimensions against a drawing that includes furniture and walking routes. Looking at the water alone makes it difficult to judge how the finished yard will feel during a gathering.
A compact layout leaves more room for a generous table or a shaded seating corner. A household that places swimming first has a different balance to strike. In either case, the selection should reflect regular use, including the pool's entry arrangement and seating, instead of relying on length as the main measure of suitability.
6. Make Comfort Part of the Plan
Shade, surface comfort, and seating influence how long people stay outside. A sunny patio that looks inviting in the morning feels different during an afternoon meal. Homeowners can observe the yard at several times of day before deciding where the dining table belongs.
Material samples are useful here. Texture, color, and the feel of a surface matter alongside its appearance. The patio contractor should explain the material's suitability for wet areas and local weather conditions.
Comfort also comes from small provisions that are easy to overlook:
-
A stable side table beside lounge seating
-
A shaded place for someone taking a break from swimming
-
Storage for dry cushions and extra towels
-
A convenient spot for shoes near the back door
A mix of upright chairs and relaxed seating gives guests options without filling every available corner with furniture.
7. Plan for the Hours After Dinner
Evening entertaining needs lighting that supports the activities still taking place. The cook needs to see the work surface. Guests need to identify steps and follow the path back to the house. Softer light around seating helps the yard feel settled once dinner is over.
Light the Work and Walking Areas
One bright fixture on the back wall rarely serves every purpose comfortably. Lighting plans should consider the preparation counter, dining area, changes in elevation, and access points separately. Fixture placement also deserves a check from seated positions, where exposed bulbs become distracting.
Planting and screens can add privacy around a conversation area. Their placement should preserve useful views across the yard, including sightlines toward the water. A sense of enclosure works best when it does not make the space difficult to navigate or oversee.
8. Coordinate Construction Before Finishing Surfaces
A finished patio is an expensive place to discover that a planned feature still needs underground work. Pool installation, paving, cooking equipment, lighting, and planting should be discussed together before construction begins.
Each contractor needs to understand access routes and the intended sequence. Heavy equipment still needs a way into the yard, and permanent structures should not block that route prematurely.
For households reviewing fiberglass pool pricing Dayton OH, a coordinated proposal makes the surrounding work easier to understand. The written plan should distinguish included work, allowances, and separately priced additions. Future features also belong on the drawing, even when the household is not ready to buy them. Planning for their location now helps avoid unnecessary disruption later.
9. Leave Room for Everyday Upkeep
The backyard still needs to function when the guests leave. Cleaning supplies, furniture covers, cooking tools, and pool accessories all require storage. A practical design gives those items a home without turning the dining area into a holding space.
Homeowners should also leave access for equipment service and seasonal care. Furniture arrangements need to work with that access rather than making every routine task a moving project.
A satisfying backyard supports both a lively gathering and a quiet meal outside. When the budget, layout, and construction decisions account for those ordinary moments, the pool, patio, and cooking area become useful parts of the same place.