An outdoor kitchen looks like a patio project, yet most of what makes it work is decided indoors. The door that leads outside, the position of the refrigerator, the route a tray takes from counter to table and the amount of seating near the glass all set the rhythm of an outdoor meal. Settling seven indoor decisions first prevents the common regret of a beautiful grill station that nobody can reach comfortably.

Why the patio inherits the floor plan
An outdoor kitchen is an extension of the rooms behind it. Food moves from the indoor kitchen to the grill, then to the table, and dishes make the same trip in reverse. If the first leg of that trip is awkward, the outdoor kitchen will be used less than the owner imagined.
Homeowners who want a second opinion before committing can look at professional interior design services, some of which price a single room from $99 and work from the owner's own measurements. A designer who has seen the indoor layout can spot conflicts between traffic paths and furniture that a sketch of the patio alone will miss.
Start with a tape measure. Record the width of the door, the distance from the indoor counter to the threshold and the length of the patio wall. The three numbers anchor every later decision, and they show whether a door is wide enough to carry a tray or a platter without turning sideways, a detail that no photograph reveals.
Seven decisions to settle indoors
The table lists the questions to answer before any contractor is called.
|
Decision |
Question to settle |
|
Main door |
Which door will carry the traffic, and is it wide enough for trays? |
|
Walking route |
How many steps lie between the indoor counter and the grill? |
|
Indoor kitchen position |
Does the prep counter face the door or turn its back to it? |
|
Storage and cold items |
Where do drinks, plates and marinated food live? |
|
Dining table |
Does the indoor table sit near the door or deep in the room? |
|
Lighting and sightlines |
Can the cook see guests and the garden from the grill? |
|
Heat and smoke |
Where does the cooking zone sit relative to the house? |
Rank the seven by the cost of changing them later. Door width and the position of the cooking zone are expensive to fix after construction, while lighting and storage can be adjusted in a weekend, so settle the structural ones first.
The first four concern movement. A door that is too narrow or that opens into a corner forces guests and cooks to collide, and a prep counter far from the door adds steps to every trip. Moving a refrigerator or adding a small drinks fridge on the patio side of the house costs less than rebuilding a patio after the first summer.
The last three concern comfort and safety. Where the dining table sits, how the cook sees the garden and where the heat is concentrated all depend on indoor walls, windows and doors, which is why they appear in the list even though they point toward the patio.
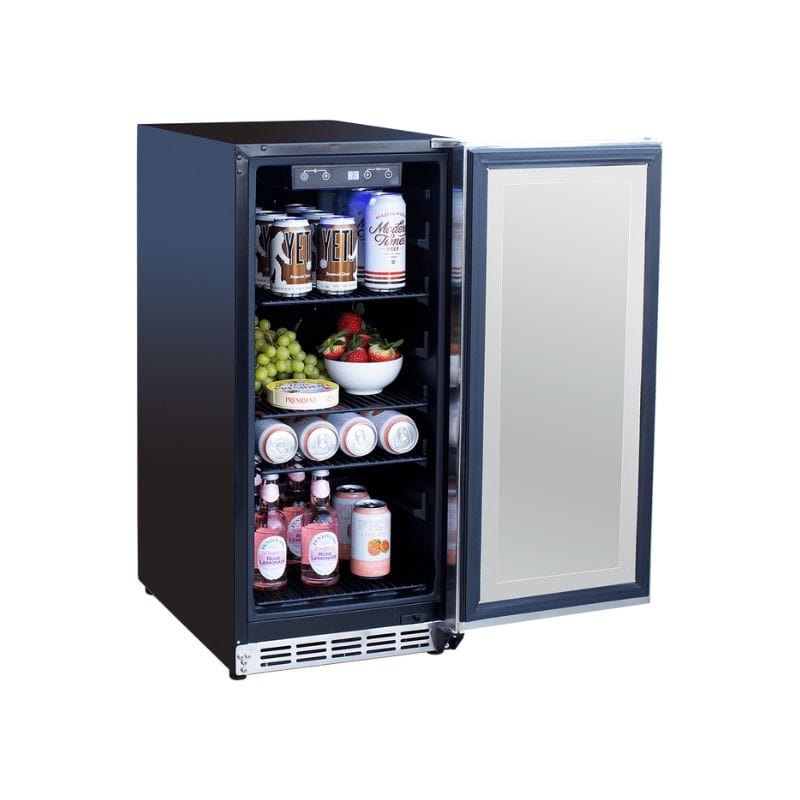
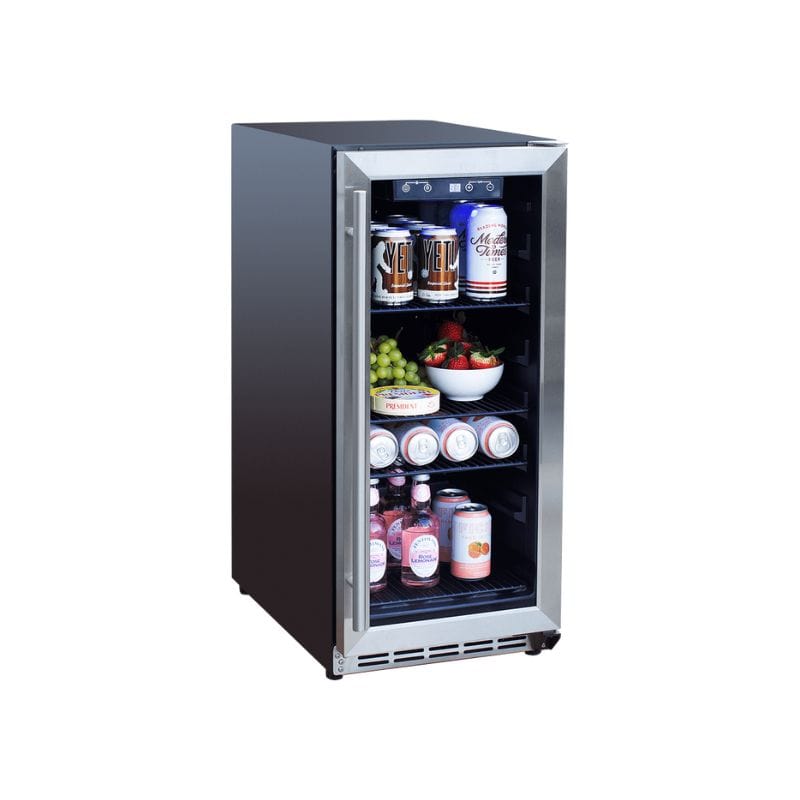
Storage deserves its own thought. Plates, tongs, trays and napkins belong near the door, not at the far end of the kitchen, and a cart or a console just inside the glass works as a staging area for platters.
Seating, light and sightlines
Decisions five and six shape how the space feels. An indoor table close to the door lets people move between the dining room and the patio without crossing the kitchen. A table deep in the room turns the patio into a separate destination, which suits larger parties but makes casual weeknight dinners harder.
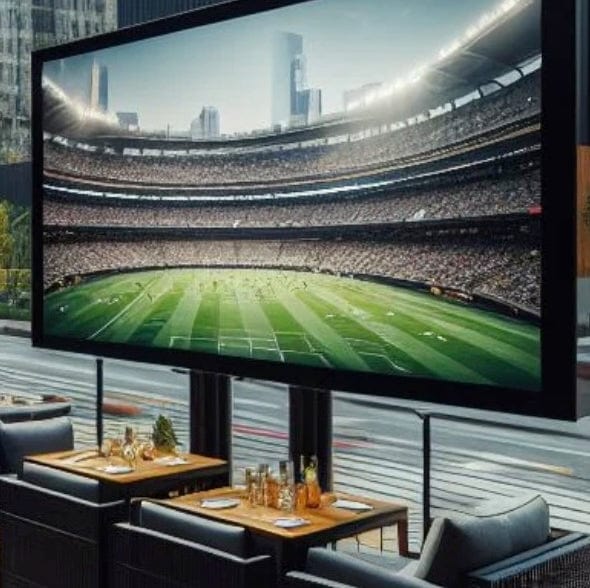
Sightlines matter as well. A cook who can see the guests while cooking stays part of the conversation, and a window above the indoor counter lets someone inside keep an eye on the grill and the children. If the grill station faces a blank wall, the cook ends up isolated.
Lighting links the two zones. A patio that goes dark an hour before the indoor kitchen makes the grill hard to use after sunset, so plan switches near the door and light for the cooking surface as well as for the seating. Indoor lights that spill through the glass can also soften the contrast between a bright room and a dark patio.
Where the heat goes
The last decision involves safety. Grills create heat and flame, and their placement relative to the house matters more than their style. The Office of the Illinois State Fire Marshal, in its grilling safety guidance, cites National Fire Protection Association data showing that in 2017 to 2021, U.S. fire departments responded to an average of 11,421 home fires involving grills, hibachis or barbecues each year, including 5,763 structure fires and 5,659 outside or unclassified fires.
During the same period an average of 22,155 patients per year went to emergency rooms because of injuries involving grills, and nearly half of those injuries, 47%, were thermal burns. The office advises placing the grill away from the home, deck railings, the eaves of the house and overhanging tree branches, keeping children and pets at least three feet from the grilling area, removing grease buildup and never leaving a lit grill unattended.
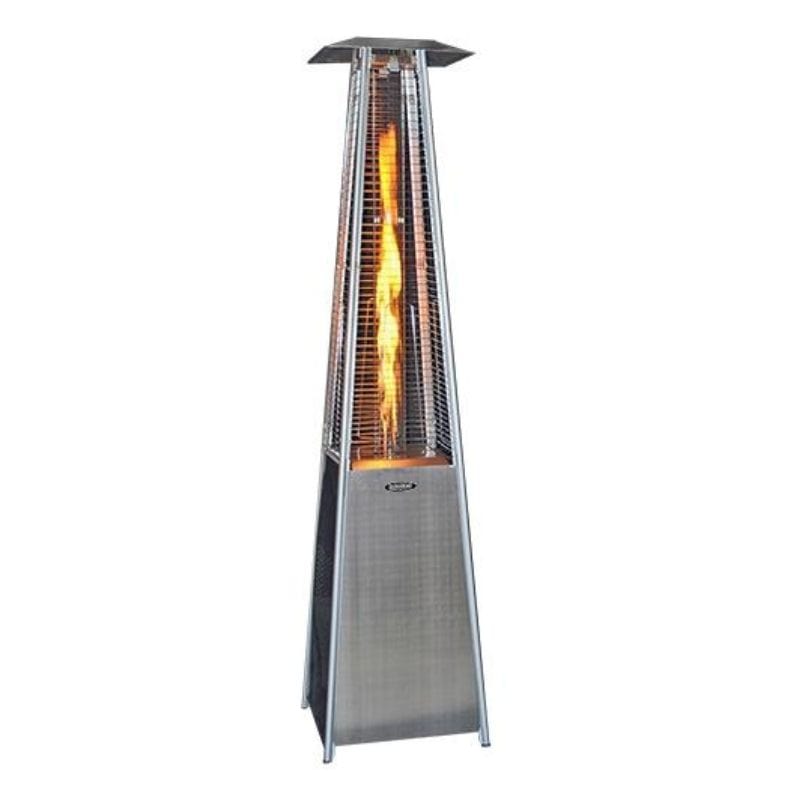
Heat also travels upward and sideways. A grill under a low overhang, beside a wooden fence or next to a hanging plant sits closer to fuel than the tape measure suggests, so look up and around the planned spot and not only along the ground.
For an outdoor kitchen the lesson shapes the plan. Place the cooking zone with room around it, keep it away from siding and low roofs, and check local codes and manufacturer clearances for any built-in or covered structure, since those requirements can differ from the general advice. The same page notes that fire pits and outdoor fireplaces should sit at least 10 feet from the home or anything that can burn.
Testing the layout before you buy
Drawings catch mistakes that conversation misses. Sketch the indoor floor plan and the patio at scale, then place the door, the counters and the table, and trace the route a tray would take. Count the steps and note any corner where two people would collide.
Walk the route with real objects. Carry a full platter from the indoor counter to the planned grill position and back, and see whether the door, the threshold and the corners allow it. Test the same route in the dark to check the lighting.
Share the drawing with anyone who will cook, because the person who uses the space most often notices problems that the person paying for it will not.
Finally, decide what the space is for. A patio meant for two people on weeknights asks for a different layout from one meant for twenty guests in summer, and writing that down before shopping keeps the budget focused on the decisions that matter.